
Listing Courtesy of: ArkansasOne MLS / Listed By: Marcia Martin, Coldwell Banker Harris Mchaney & Faucette - Contact: 479-313-5806
12317 Haden Road Bentonville, AR 72713
Active
$447,000 (USD)

Description
MLS #:
1361132
1361132
Taxes
$3,746
$3,746
Lot Size
1.76 acres
1.76 acres
Type
Single-Family Home
Single-Family Home
Year Built
2008
2008
Style
Country, Log Home
Country, Log Home
School District
Bentonville
Bentonville
County
Benton County
Benton County
Community
Na
Na
Listed By
Marcia Martin, Coldwell Banker Harris Mchaney & Faucette, Contact: 479-313-5806
Source
ArkansasOne MLS
Last checked Sep 5 2026 at 5:05 AM GMT+0000
ArkansasOne MLS
Last checked Sep 5 2026 at 5:05 AM GMT+0000
Bathroom Details
Interior Features
- Pantry
- Dishwasher
- Microwave
- Dryer
- Refrigerator
- Windows: Vinyl
- Electric Range
- Ceiling Fan(s)
- Programmable Thermostat
- Walk-In Closet(s)
- Laundry: Washer Hookup
- Laundry: Dryer Hookup
- Plumbed for Ice Maker
- Electric Water Heater
- Hot Tub/Spa
- Microwave Hood Fan
- Electric Oven
- Self Cleaning Oven
- Wood Burning Stove
Subdivision
- Na
Lot Information
- Cleared
- Sloped
- Outside City Limits
- Rolling Slope
- Central Business District
Property Features
- Fireplace: 1
- Fireplace: Living Room
- Fireplace: Wood Burning
- Fireplace: Wood Burning Stove
- Foundation: Crawlspace
Heating and Cooling
- Central
- Propane
- Wood Stove
- Electric
- Central Air
Basement Information
- Crawl Space
Flooring
- Carpet
- Laminate
- Simulated Wood
- Luxury Vinyl Plank
- Tile
Exterior Features
- Roof: Metal
Utility Information
- Utilities: Water Source: Public, Propane, Water Available, Electricity Available, Septic Available
- Sewer: Septic Tank
Parking
- Attached Carport
Stories
- 1
Living Area
- 1,851 sqft
Additional Information: Harris Mchaney & Faucette | 479-313-5806
Location
Disclaimer: The information being provided by ARKMLS is for the consumer’s personal, non-commercial use and may not be used for any purpose other than to identify prospective properties consumers may be interested in purchasing. The information is deemed reliable but not guaranteed and should therefore be independently verified. 2026 ARKMLS All rights reserved. 9/4/26 22:05



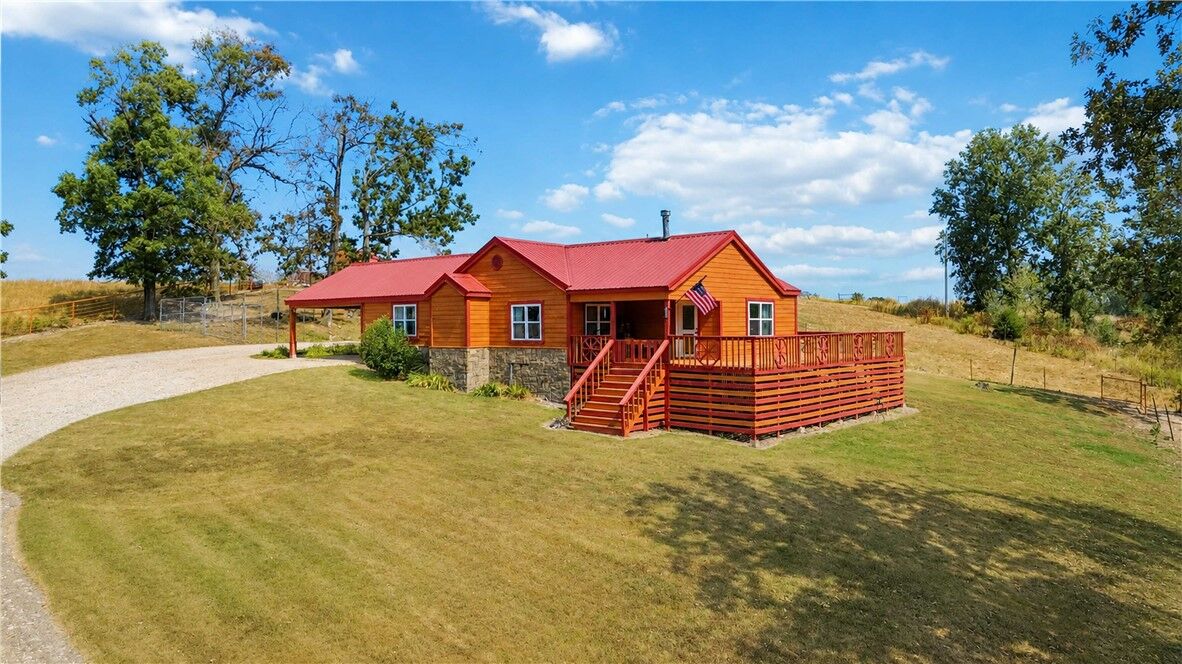
This 3-bedroom, 2-bath home offers 1,851 SF of warm cabin charm. Come home and unwind in
the recent hot tub addition or relax on the wrap-around deck, and enjoy the peace and quiet of
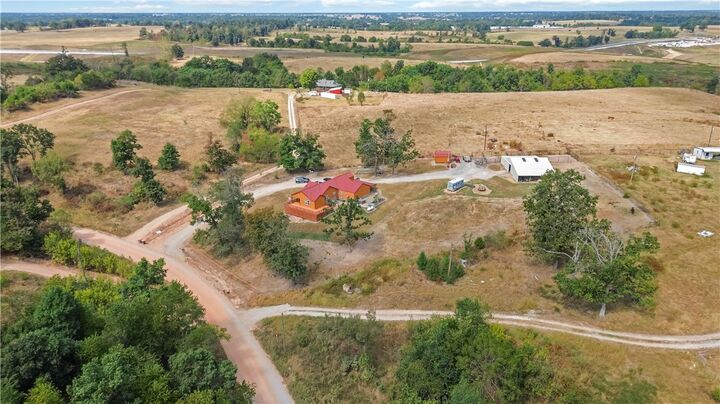
country living and wildlife. Horse lovers will appreciate the 5-stall barn with electric and water,
lean-to, covered open stalls, and concrete-floor tack room. A separate 10x12 storage
building/workshop with electricity provides space for hobbies, projects, tools, or extra storage.
Inside, the kitchen offers a separate coffee bar, pantry, generous storage, and a newly updated
microwave. The spacious primary suite features a large walk-in shower, double vanities, and
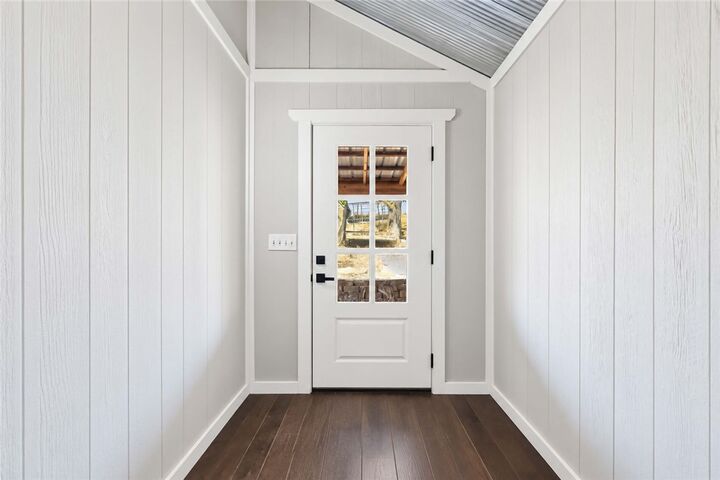
abundant storage. Recent updates include new windows throughout and fresh exterior paint.
Convenient to Bentonville, XNA Airport, I-49, and Bentonville schools